
Kiserdei Kindergarten
2026, Balatonfüred
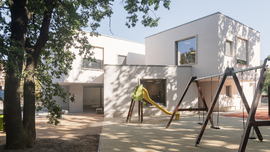
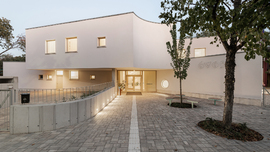
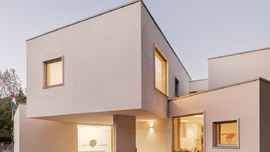
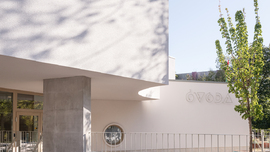
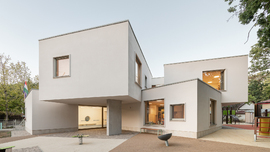
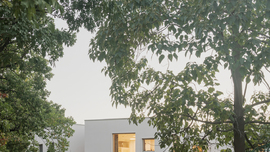
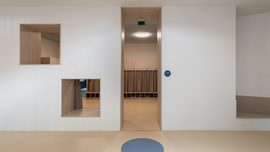
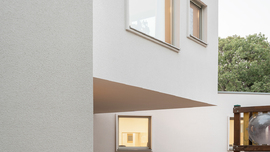
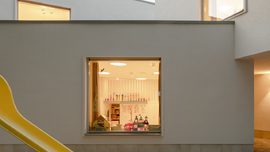
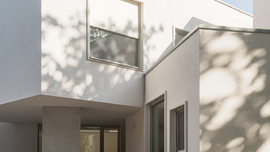
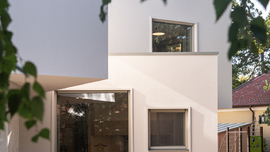
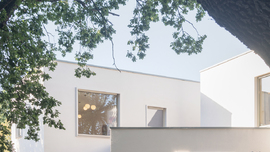
The plot is located at the end of a cul-de-sac, on the edge of Kiserdő. Its surroundings consist of buildings, villas, residential houses, and smaller public structures of various architectural styles and qualities. Its immediate neighbor is a two-story, flat-roofed, brutalist post office building. The heterogeneity of the area is counterbalanced by the presence of valuable trees on the site, which, together with the trees of the neighbouring English-style landscape park, create an almost natural setting. Since the volume of the planned kindergarten significantly exceeds the scale of the surrounding buildings, we aimed to break the house down into smaller masses. In the conceptual designs, we presented both pitched-roof, villa-like solutions and more abstract, sculptural options. The client's feedback clearly favored the latter, and from those, the choice fell on a more playful design that is closer to the world of children. In addition to the above, key considerations included minimizing floor areas, preserving or potentially increasing the size of the play garden, retaining the valuable trees, and maintaining a public-building-like appearance despite the small scales. The final design most closely resembles a set of irregularly stacked building blocks.